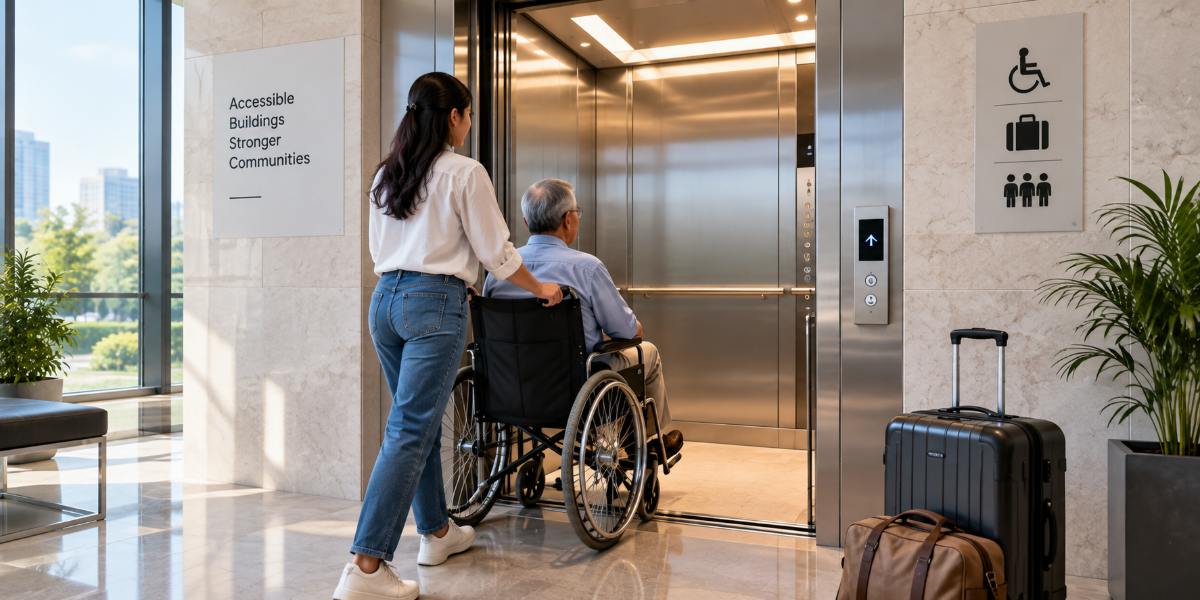
A resident wheels her father’s chair up to the lift, the doors open, and the chair fits only if she reverses in and stands sideways with her back against the panel. The lift was signed off as compliant. It carries six people. It still fails the one job the family needed it for. Elevator cabin dimensions decide that outcome long before anyone moves in, and capacity in kilograms tells you almost nothing about it. BG Elevators can help consider practical cabin requirements beyond just rated capacity.
Two cars rated at the same load can behave completely differently inside. Shape, door width and handrail placement matter as much as floor area, and those get fixed at the order stage. BG Elevators can help you plan the cabin layout around actual user needs before ordering.
The Two Elevator Cabin Dimensions That Decide Comfort
Forget the person count on the brochure for a moment. What governs daily use, more than any headline elevator interior size, is the clear entrance width and the internal floor shape.
Clear entrance width is the gap you physically pass through once the doors are fully open, and it is always narrower than the cabin. A car 1300 mm wide often has a 700 mm or 800 mm entrance. That difference is where a wheelchair, a pram or a mattress gets stuck. Floor shape matters next: a car that is wide and shallow suits short trips with many standing passengers, while a deep narrow car handles a chair or a stretcher far better even at identical square metres.
How Elevator Cabin Dimensions Are Derived From Rated Load
Elevator cabin dimensions are not chosen freely. IS 14665 sets a maximum permitted area for each rated load, which stops manufacturers from building an oversized car that people can overload.
From kilograms to floor area
The rule works in one direction only. A 544 kg lift is allowed up to a defined maximum area, and a supplier can give you less than that, never more. So when you compare quotes at the same capacity, check the actual elevator cabin dimensions, because two suppliers can be 15 percent apart while quoting the same kilograms.
Person count is a weight calculation, not a comfort rating
Person ratings assume roughly 68 kg per passenger. Eight persons means the machine can lift eight average adults, not that eight adults will stand comfortably with bags. In real apartment use, an eight-person car typically carries five or six people before anyone hesitates to step in.
Passenger Lift Dimensions by Capacity
These are typical planning figures. Exact passenger lift dimensions vary by manufacturer, door type and cabin finish.
Rated load |
Persons |
Internal car (W x D, mm) |
Clear entrance (mm) |
Realistic use |
204 kg |
3 |
800 x 900 |
600 |
Two adults, no chair |
408 kg |
6 |
1000 x 1200 |
700 |
Small family, folded pram |
544 kg |
8 |
1100 x 1400 |
800 |
Wheelchair with attendant |
680 kg |
10 |
1400 x 1350 |
800–900 |
Apartment lobby traffic |
1020 kg |
15 |
1600 x 1400 |
1000 |
Commercial, bulky goods |
1360 kg |
20 |
1200 x 2300 |
1100 |
Stretcher and hospital use |
Notice the 1020 kg and 1360 kg rows. The heavier lift is narrower and much deeper, because it’s built to take a trolley lengthwise. Rated load alone would never have told you that.
What a Wheelchair Elevator Really Needs
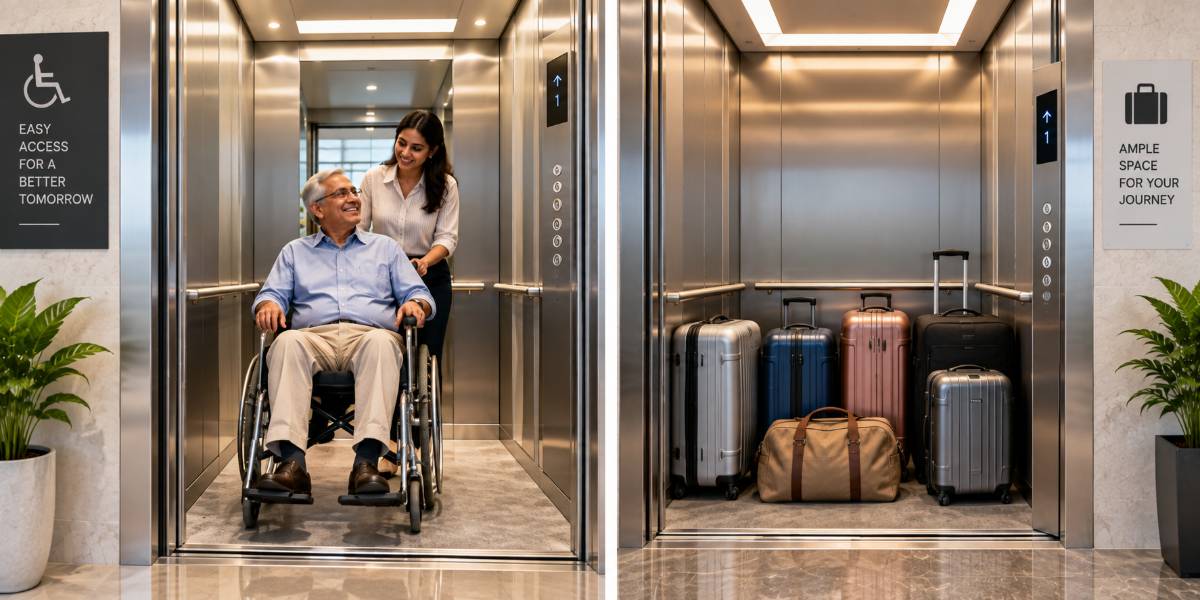
A manual chair is roughly 650 mm to 700 mm wide and 1050 mm to 1200 mm long. Powered chairs run larger still. The chair fitting through the door is only half the requirement; the occupant has to enter, stop, and get out again without a three-point turn.
Space to enter and exit
For a wheelchair elevator where the user travels with an attendant, workable elevator cabin dimensions start around 1100 mm x 1400 mm with an 800 mm clear entrance. If the user is independent and needs to turn inside rather than reverse out, you want closer to 1500 mm x 1500 mm. Reversing out into a narrow lobby is unpleasant and, on a landing shared with a staircase, genuinely unsafe.
Doors, controls and fittings
Side-opening telescopic doors give the widest clear entrance for a given shaft, which is why they’re common on accessible installations. Keep the car operating panel horizontal and low enough to reach from a seated position, add a mirror on the rear wall so a user reversing out can see the landing, and fit handrails that don’t cut into the usable width.
- Side-opening doors maximise clear entrance width within a fixed shaft.
- A rear mirror helps any user who must reverse out.
- Low-mounted or dual-height panels serve seated and standing passengers.
- Braille and audio announcements matter in shared residential buildings.
Luggage, Furniture and Moving Day
Every apartment lift gets tested by a moving truck sooner or later. A two-seater sofa, a double mattress and a tall fridge are the usual problem items, and each one is defeated by a different constraint. The fridge needs cabin height and a flat sill. The mattress needs diagonal room. The sofa needs entrance width above all else.
If your building has no service lift, ask what happens on moving day before you finalise the elevator interior size. Many committees settle on a slightly deeper car with a full-height opening for exactly this reason, and never think about it again. The alternative is furniture going up the staircase, which damages railings and paint.
Elevator Cabin Dimensions Versus Shaft Size
Here’s the trade-off nobody enjoys. Elevator cabin dimensions come out of shaft space, and shaft space comes out of the floor plate. Increasing the lift cabin size by 200 mm in each direction typically pushes the shaft out by the same amount, and in a compact plot that can shift a staircase or shrink a bedroom.
The gap between car and shaft wall holds guide rails, the counterweight on a traction lift, the door operator and running clearance, so it can’t simply be squeezed. What you can do is choose the shape wisely. A car 1100 mm wide and 1400 mm deep gives better wheelchair usability than a 1250 mm x 1250 mm car of the same area, and often fits an awkward stairwell void better too.
Choosing Cabin Capacity for Your Building
Match cabin capacity to the population and the building type rather than to a round number that sounds generous. Elevator cabin dimensions chosen that way age well.
- For a G+2 or G+3 house, a 3 to 5 person car with a 700 mm entrance handles daily use and a folded chair.
- For an apartment block up to eight floors, 8 to 10 persons is the usual sweet spot, with a stretcher-capable car if the local approval requires it.
- For a commercial or clinic building, plan the deeper car and wider entrance from the start, since retrofitting either is not realistic.
- For any building housing elderly residents, treat 1100 mm x 1400 mm as the floor, not the aspiration.
Frequently Asked Questions
What is the minimum lift size for a wheelchair in India?
Accessibility guidance generally points to a car of about 1100 mm x 1400 mm with a clear entrance of 800 mm to 900 mm, which allows a chair plus an attendant. Independent users who cannot reverse out comfortably need a larger car, closer to 1500 mm square.
Do bigger elevator cabin dimensions mean higher running cost?
Slightly, but less than most owners fear. A larger car means a higher rated load, a bigger machine and marginally more energy per trip. The bigger cost difference is usually civil work for the wider shaft, not the monthly electricity bill or the maintenance contract.
Can I increase the lift cabin size of an existing lift?
Rarely without changing the shaft. During modernisation you can sometimes gain 50 mm to 100 mm by switching to a thinner car wall or a different door mechanism, but real gains need structural work. It’s worth asking a surveyor to check before you assume either answer.
How do elevator cabin dimensions affect waiting times?
A larger car carries more people per trip, which reduces the number of trips at peak hours. In a busy tower, one properly sized lift often outperforms two undersized ones. Speed and control logic matter too, so consider all three together rather than sizing alone.
Conclusion
Rated load is a starting point, not an answer. The lift that works for a family is the one where a chair rolls in without a manoeuvre, a mattress goes up without scraping, and nobody dreads moving day. Elevator cabin dimensions, entrance width and cabin shape deliver that, and all three are effectively permanent once the shaft is built. BG Elevators can help you consider these practical cabin requirements at the drawing stage. Spend an afternoon at the drawing stage measuring the widest thing you actually own, then check it against the clear entrance rather than the cabin width.
If you’re weighing up your options, walking through your floor plan with an experienced local lift team is the quickest way to size a cabin around how your building will really be used. BG Elevators can help you plan the right cabin configuration. Contact BG Elevators today to discuss your project.