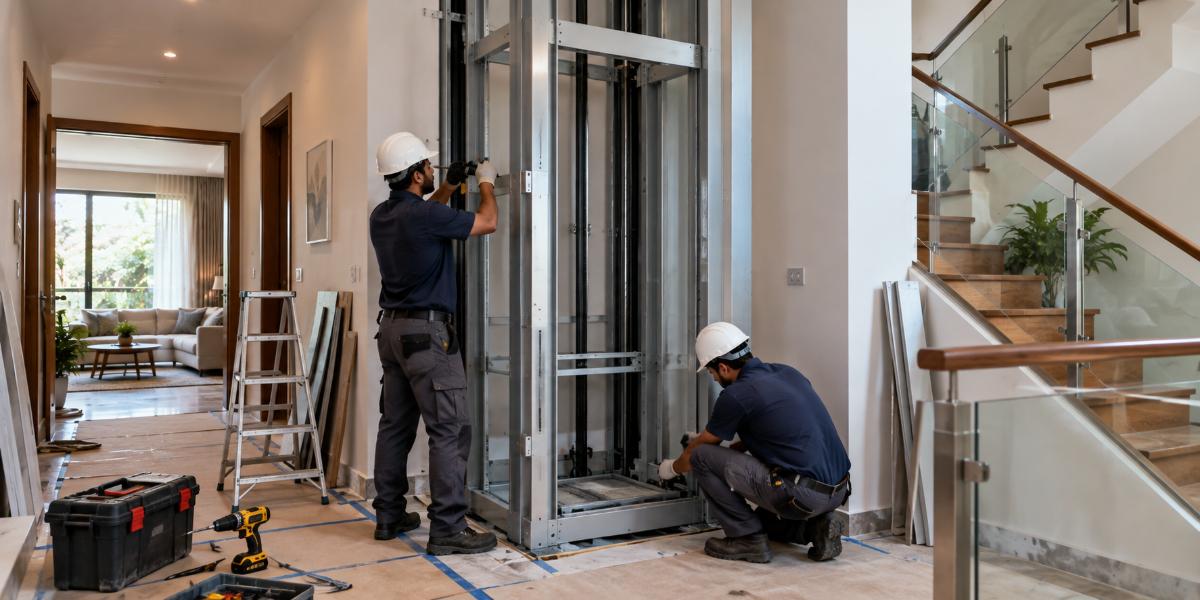
Someone in the family has stopped going upstairs. That’s usually how this starts — a knee that won’t take three flights, or a parent who has quietly moved their bed into the ground-floor study. Installing an elevator in an existing house is the obvious fix, and most homes can take one, but not every position or product will work in yours. BG Elevators can help assess the available space and identify suitable options.
The checks below are the ones that actually change the answer, and they’re all things you can start on yourself with a tape measure and an hour. Run through them before you collect quotations, because a price given without them is worth very little. BG Elevators can help you move from these initial measurements to a more informed installation plan.
Start With Who Will Use It, and How
A residential lift for occasional convenience and one for daily wheelchair access are different machines. If a wheelchair is in the picture now or likely later, you need a car around 1100 x 1400 mm with an 800 mm clear door opening, and that sets your shaft size before anything else.
Think about the top stop too. Families skip the terrace to save money, then regret it when the water tank, solar panels and drying lines are all up there. Adding a stop later means extending the shaft, which is rarely cheap.
Structural Checks Before Installing an Elevator in an Existing House
This is where a project either becomes straightforward or expensive, and it needs a structural engineer rather than an optimistic contractor.
Slabs, Beams and Openings
Cutting a hole through each floor is normal work, but where you cut matters. The engineer checks which way the slab spans, whether main reinforcement runs through the proposed opening, and whether trimmer beams are needed around the edges. A shaft that clips a beam usually means either relocating the shaft or accepting a narrower cabin.
Load Path and Foundation
The lift’s weight has to reach the ground somewhere. A self-supporting steel structure carries its own loads to a new pad foundation, often the safer choice in a house built twenty years ago to unknown assumptions. If the shaft is masonry or RCC, confirm the existing footings can take it.
Ask for this in writing. A verbal “no problem, sir” is not a structural assessment.
Finding Space: Where the Elevator Shaft Can Go
An elevator shaft needs a clear vertical column of roughly 1200 x 1200 mm at minimum, 200 to 300 mm more than the cabin on each dimension once rails and door pockets are counted. Candidate positions in most Bangalore homes:
- Stair void: free vertical space, but often only 250–400 mm wide, so widening means rebuilding flights.
- Stacked cupboards or box rooms: the easiest structurally, at the cost of a wardrobe per floor.
- External bay on a side or rear wall: no interior lost, needs setback room and proper rainwater detailing.
- Courtyard or light well: common in older houses and often the neatest fit.
Whichever you pick, check what sits directly above: overhead tanks, solar heaters and their plumbing block more shafts than any structural issue.
Pit Depth and Headroom Decide Your Options
These two numbers narrow the product list faster than budget does.
Drive type |
Pit needed |
Overhead needed |
Best for |
Screw / belt driven |
50–100 mm |
2500–2700 mm |
Two or three stops, no excavation possible |
Hydraulic |
200–350 mm |
2600–2900 mm |
Fixed terrace level, external shafts |
Gearless MRL traction |
500–1000 mm |
3300–3700 mm |
Three or more stops, plinth space below |
Measure the top floor’s height to the underside of the terrace slab before anyone quotes. Under about 3 metres, traction is probably out and you’re looking at hydraulic or screw-driven machines. Excavating a deep pit beside an existing foundation is possible but adds cost, time and risk, so most retrofits go shallow deliberately.
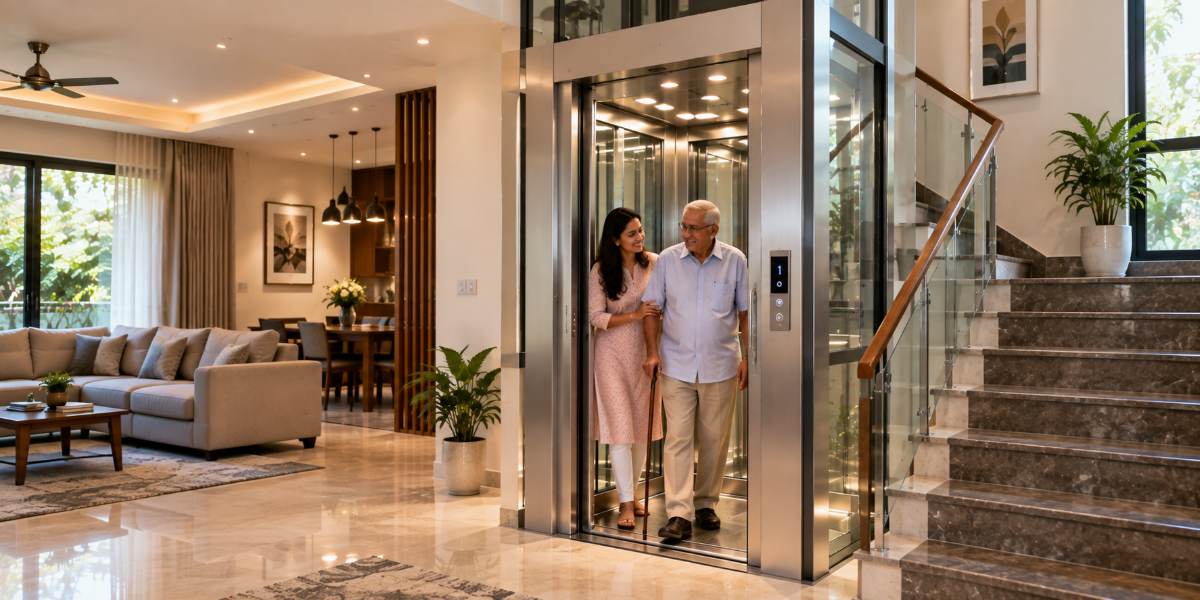
Choosing the Machine for a Retrofit Home Elevator
Once pit and overhead have filtered the options, the remaining choice comes down to how an existing home lift will actually be used.
A screw-driven retrofit home elevator is slow, around 0.15 m/s, but simple, quiet enough and easy on the building. For a two-storey home making a dozen trips a day, that’s fine. Over three or four floors, the slowness gets old fast.
Hydraulic units are forgiving on headroom, though they draw more power per trip and the power pack needs a ventilated cupboard. Gearless traction gives the best ride and the lowest running cost, and it’s the right answer whenever the building can spare the space.
Services, Power and Approvals
Electrical Supply
Confirm the connected load and phase in writing before ordering. Compact units often run on single-phase, larger traction machines want three-phase, and either way the lift needs a dedicated circuit with its own MCB, not a spur off an existing board. Specify ARD battery backup so a power cut brings the car to the nearest landing instead of stranding someone.
Diversions and Licensing
Water lines, drainage stacks and conduits have a habit of running exactly where the shaft wants to go. Get them surveyed before demolition, not during. On the regulatory side, lifts in Karnataka fall under state lift and escalator legislation, so registration, inspection and a licence to operate apply to private homes as well. Equipment should be designed and manufactured to IS 14665, and your quotation should say so.
Costs and Timelines for Installing an Elevator in an Existing House
A house elevator installation in a finished home costs more than the same lift in a new build, because access is harder and civil work heavier. Indicative equipment pricing spans a wide band by capacity, stops and drive type, and typically accounts for only about two-thirds of what a house elevator installation actually costs.
The rest goes on structural openings, the enclosure, pit waterproofing, service diversions, electrical work, finishes and making good. Ask for those as separate line items. Two quotations that look far apart often differ only in what they quietly excluded.
On timing, allow one to three weeks for survey and drawings, two to five weeks of civil work, one to two weeks of erection, then testing and inspection. Six to twelve weeks end to end is realistic.
Questions Worth Asking Every Supplier
- What exact shaft, pit and overhead dimensions does your model need?
- Is the civil work in your scope, or mine?
- What’s the connected load, and single or three phase?
- Is ARD included, and what’s the backup duration?
- Who handles registration and inspection under state rules?
- What does the AMC cover after the warranty ends, and what’s excluded?
Write the answers down. Three weeks later, the real differences between quotations will sit in these details rather than the headline price.
Frequently Asked Questions
Is installing an elevator in an existing house safe for the building?
Yes, when it’s engineered. A structural engineer assesses slab openings, specifies trimmer beams where reinforcement is cut, and confirms the load path to foundation. Self-supporting steel shafts avoid loading existing columns at all, which is usually preferable in older homes where original design loads aren’t documented.
How much space do I need for an existing home lift?
At minimum, a clear vertical column of about 1200 x 1200 mm for a three-person car. For wheelchair access, plan on 1600 x 1500 mm. That’s shaft size, not cabin size — the usable car is 200 to 300 mm smaller on each dimension once rails and doors are accounted for.
Can I avoid digging a pit?
Often, yes. Screw-driven and belt-driven machines need only a 50–100 mm recess, which can be formed by raising the landing slightly instead of excavating. Hydraulic units manage on 200–350 mm. Only traction lifts really demand a deep pit, so drive type and pit depth get decided together.
Will a residential lift add value to the house?
A residential lift usually helps resale in multi-storey homes, particularly with buyers who are thinking ahead about ageing parents. Treat that as a secondary benefit rather than the reason, and speak to a local property professional if resale value is central to your decision.
Conclusion
The homes where a retrofit goes smoothly are the ones where the awkward questions got asked early: how deep can the pit go, what’s above the shaft, which wall carries the load, and who’s paying for the civil work. Installing an elevator in an existing house is rarely impossible; it’s just that the house, not the brochure, decides which lift you can have. BG Elevators can help assess these practical requirements before you finalize your lift.
Do the structural check first, measure your headroom honestly, and price the whole scope rather than the machine. If you’re at that stage now, walking the site with an experienced local lift team alongside your structural engineer will tell you more in an hour than a week of comparing specifications. BG Elevators can help you assess your site and plan the right solution. Contact BG Elevators today to discuss your project.